PROJECT 01 / CASE STUDY
Graduation Project / Civil & Architectural Engineering
Industry-Academia Research Centre.
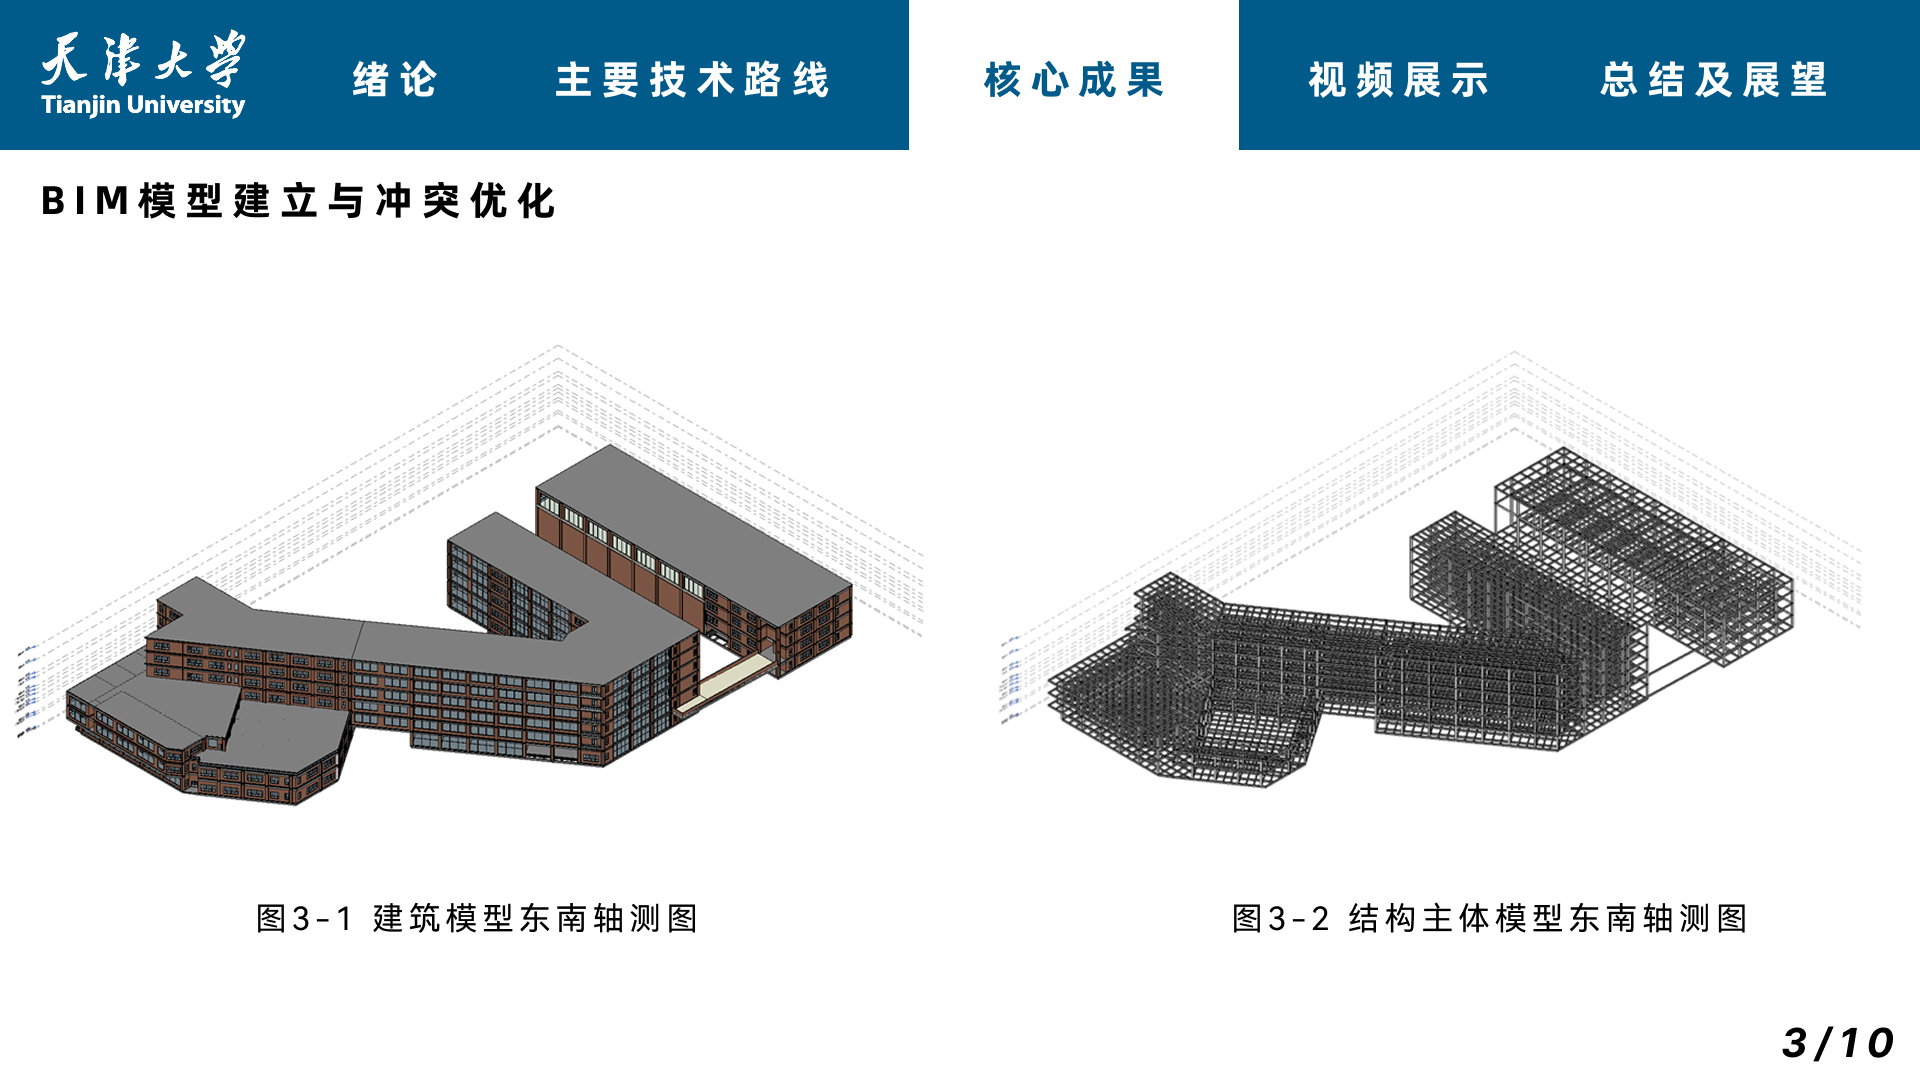
An integrated structural and architectural design for a 33,000 sqm education and research complex. A multidisciplinary LOD 300 BIM model establishes a coordinated, verifiable digital delivery workflow.
SCOPE / DELIVERY
Engineering
intent.
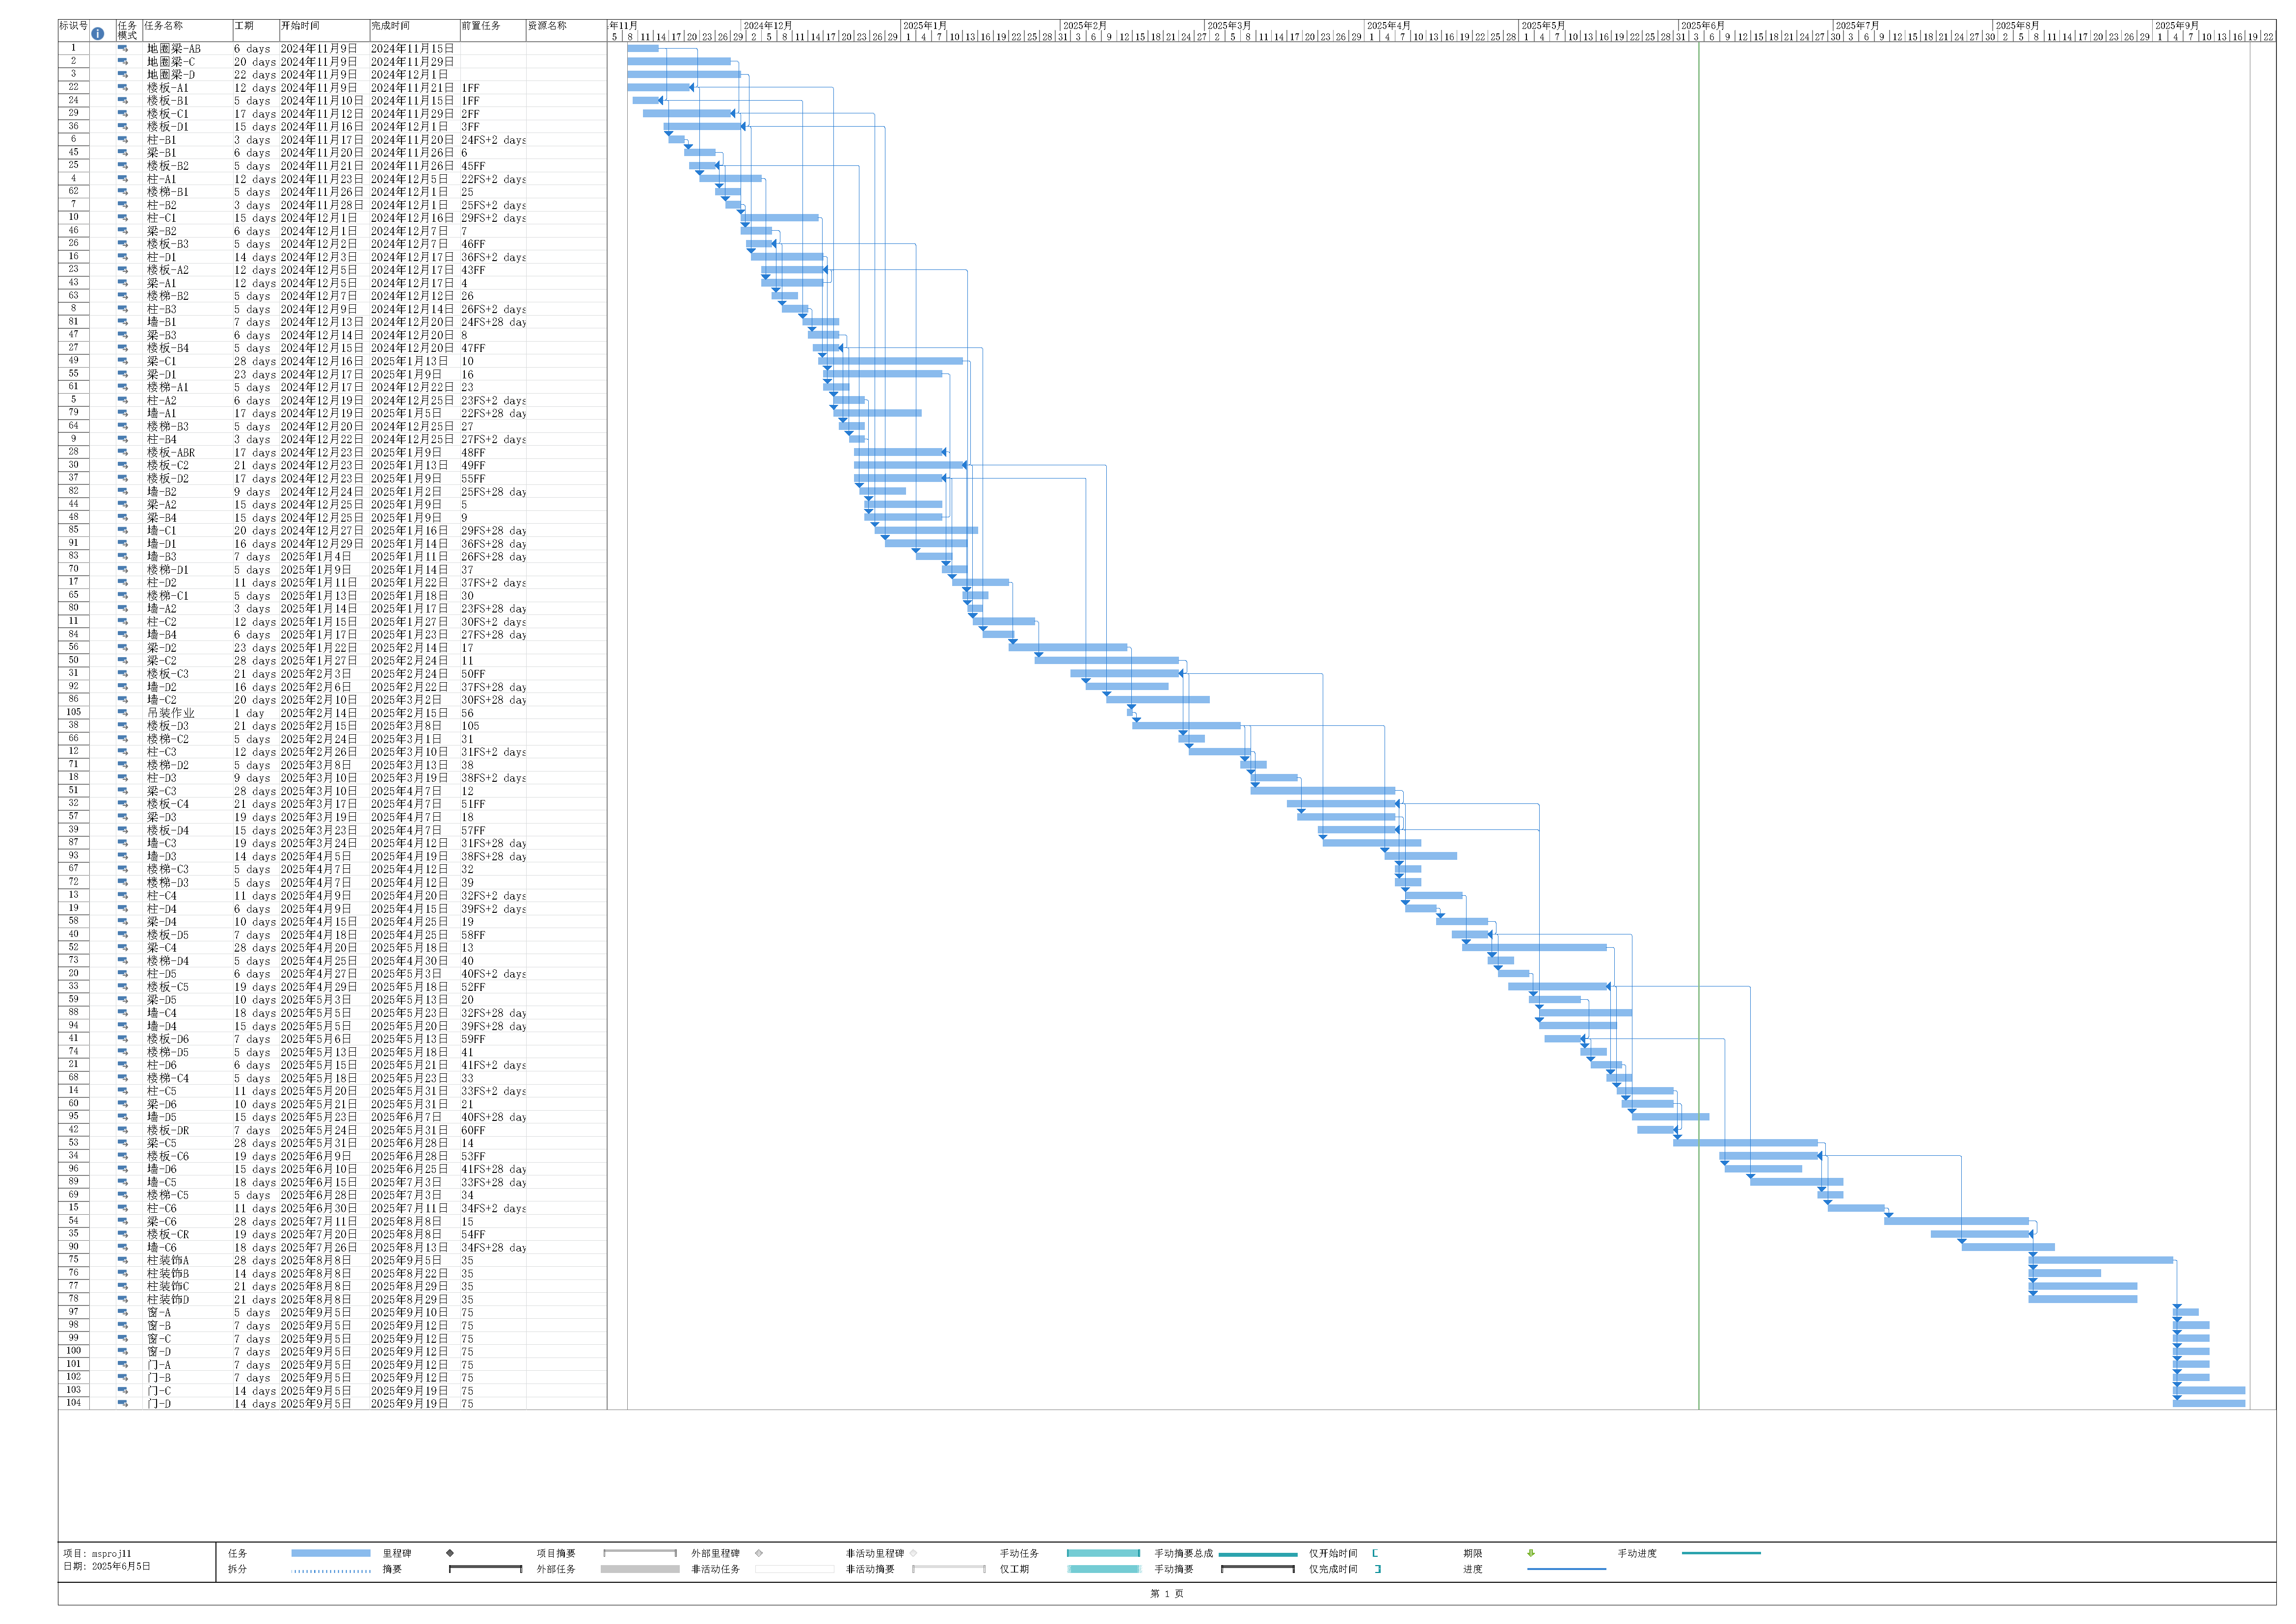
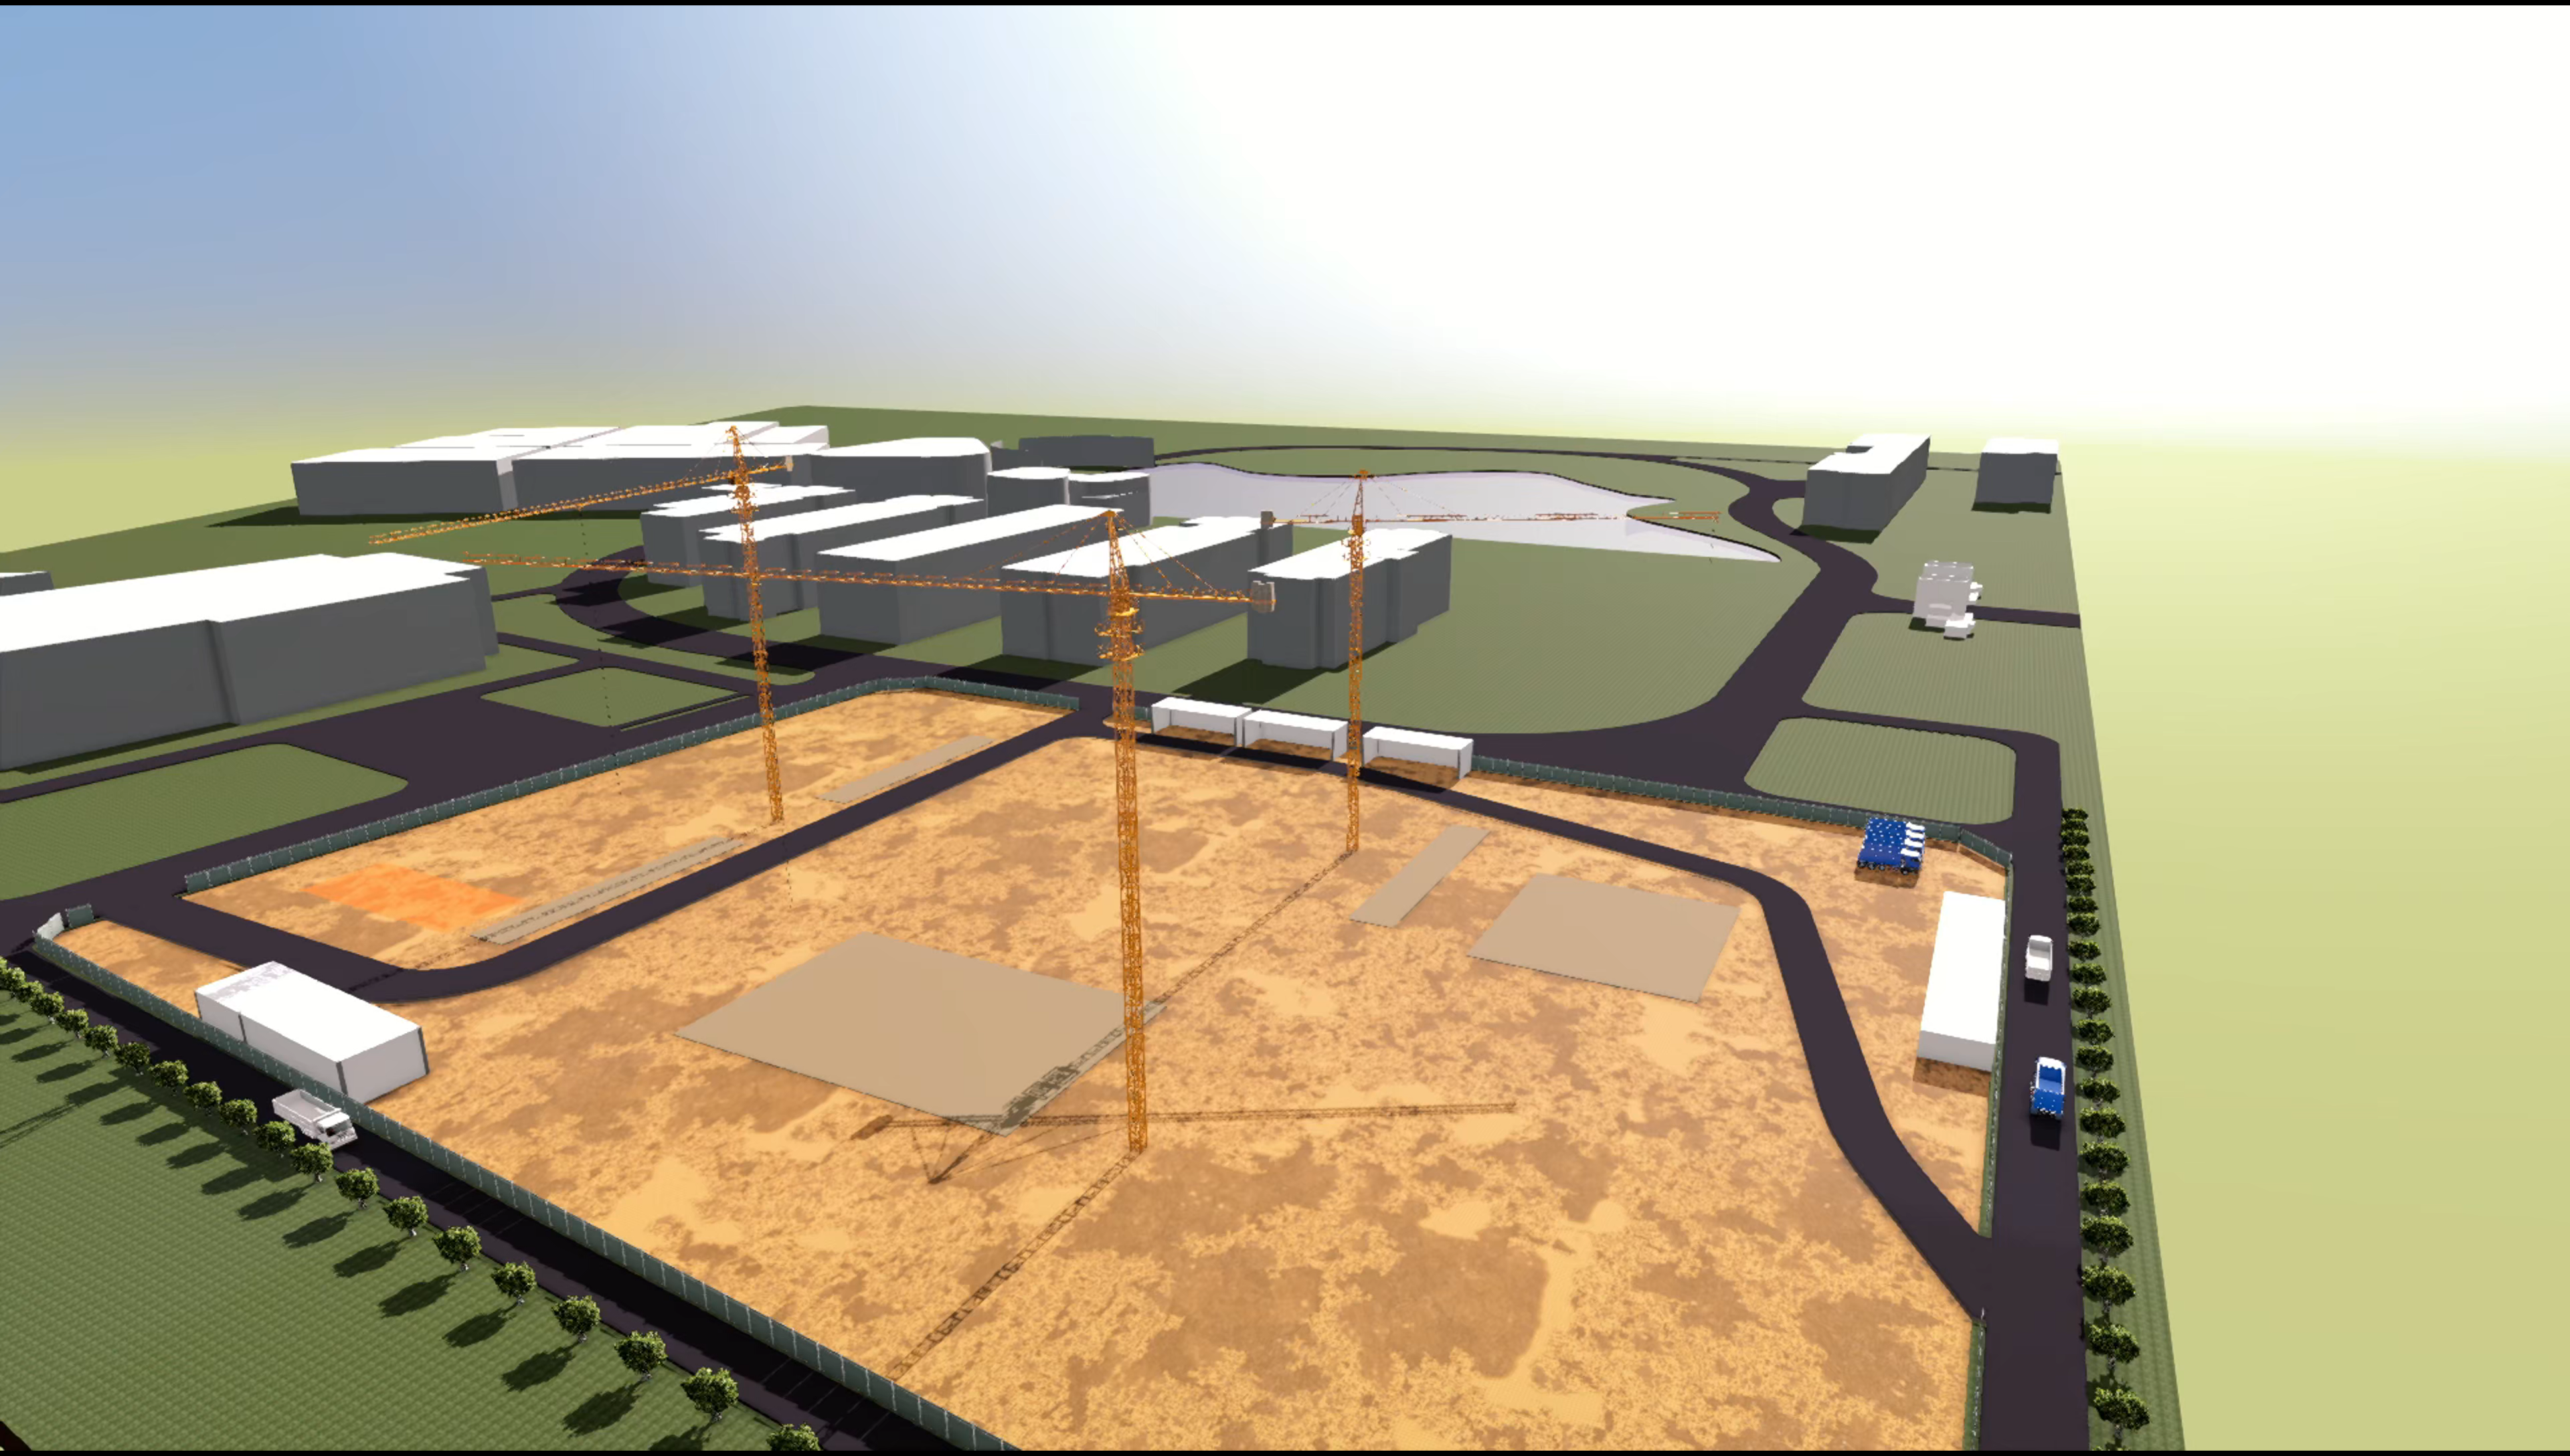
Structural systems and connection detailing, construction planning and crane layouts, open IFC data exchange, and 4D construction simulation.
- MODEL
- LOD 300 multi-disciplinary BIM
- SCOPE
- 33,000 ㎡ building complex
- WORKFLOW
- Revit · Fuzor · IFC
- SEQUENCE
- 312-day 4D programme
SOURCE SET: Graduation Project / Intelligent Construction Research Centre presentation
FOR COLLABORATION OR DOCUMENT REQUESTS
tuzhewen@gmail.com ↗